
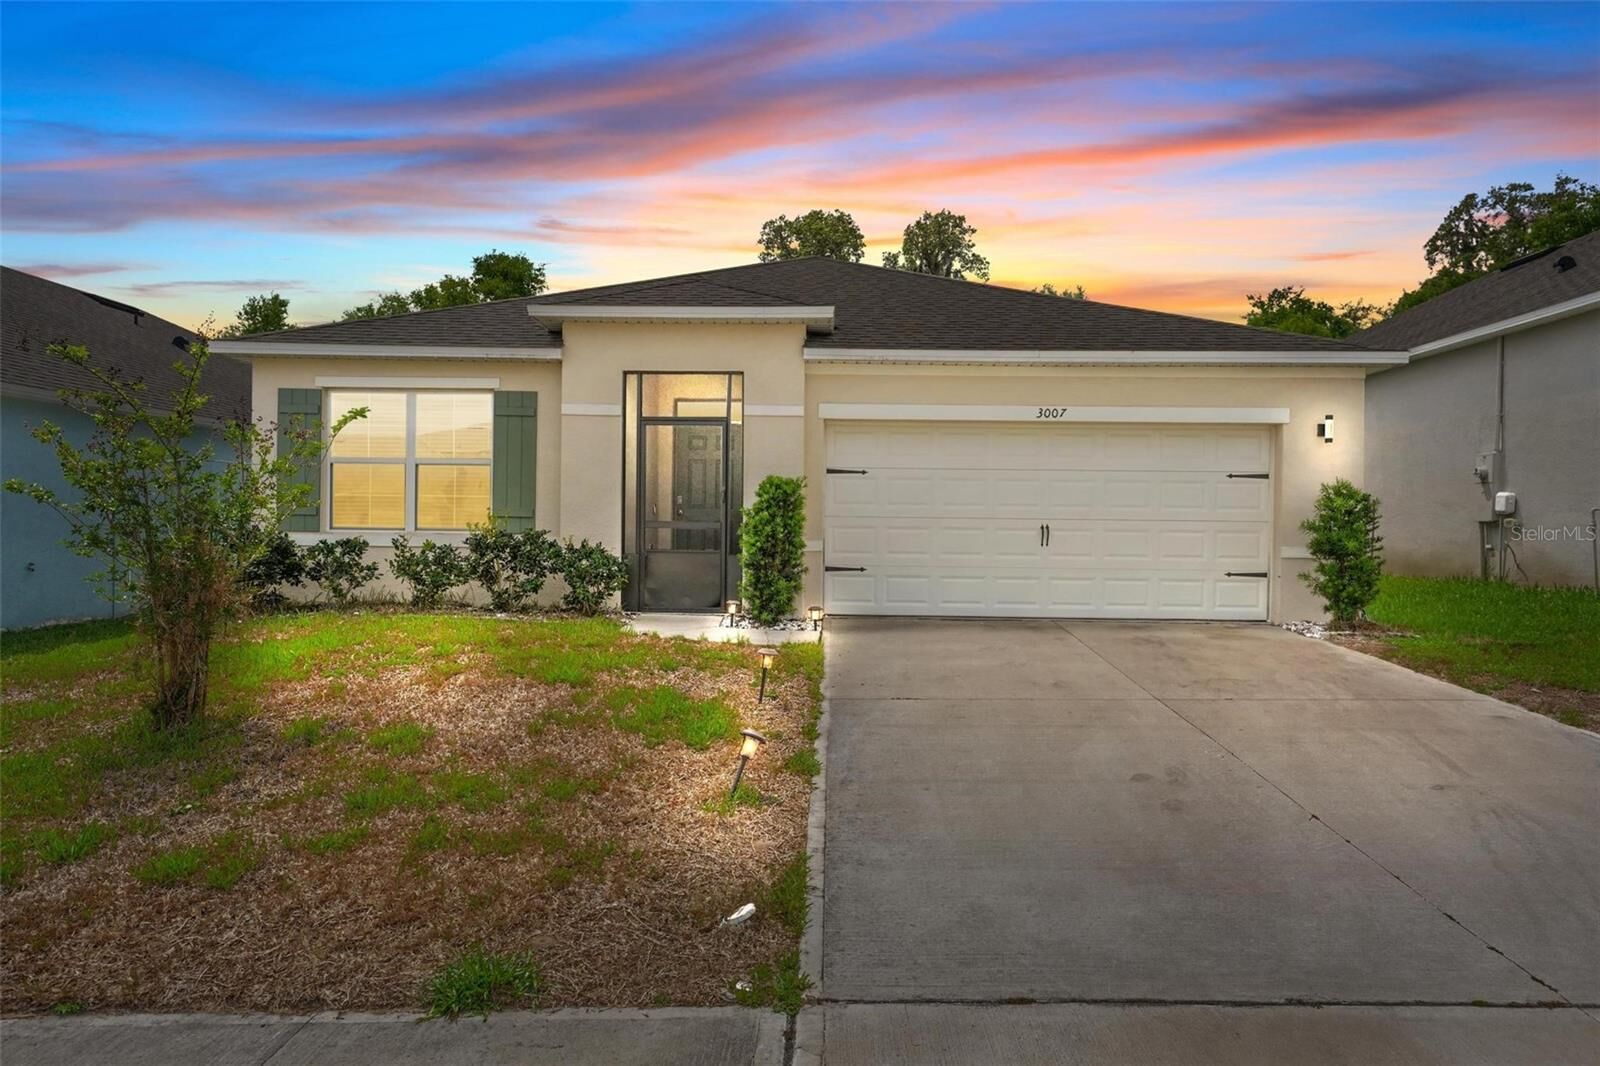
Sold
Listing Courtesy of:  STELLAR as distributed by MLS GRID / Listed By: Market Connect Realty LLC - Contact: 407-250-4708
 STELLAR as distributed by MLS GRID / Listed By: Market Connect Realty LLC - Contact: 407-250-4708
 3007 Staten Drive Deltona, FL 32738
Sold on 08/21/2026
$310,000 (USD)

Description
Sold Date:
08/21/2026
08/21/2026
Taxes
$4,747(2025)
$4,747(2025)
Lot Size
6,250 SQFT
6,250 SQFT
Type
Single-Family Home
Single-Family Home
Year Built
2023
2023
Views
Trees/Woods
Trees/Woods
County
Volusia County
Volusia County
Listed By
Debra Vallier, Pa, Market Connect Realty LLC, Contact: 407-250-4708
Bought with
Cynthia Davis, Coldwell Banker Realty
Cynthia Davis, Coldwell Banker Realty
Source
STELLAR
Last checked Oct 23 2026 at 9:18 AM GMT+0000
STELLAR
Last checked Oct 23 2026 at 9:18 AM GMT+0000
Bathroom Details
- Full Bathrooms: 2
Interior Features
- Unfurnished
- Split Bedroom
- Solid Wood Cabinets
- Solid Surface Counters
- Living Room/Dining Room Combo
- Appliances: Dishwasher
- Appliances: Refrigerator
- Ceiling Fans(s)
- Open Floorplan
- Appliances: Disposal
- Appliances: Microwave
- Appliances: Range
Subdivision
- Courtland Park Ph 2
Property Features
- Foundation: Slab
Heating and Cooling
- Central
- Central Air
Homeowners Association Information
- Dues: $81/Monthly
Flooring
- Ceramic Tile
- Luxury Vinyl
Exterior Features
- Block
- Stucco
- Roof: Shingle
Utility Information
- Utilities: Cable Available, Fire Hydrant, Public, Water Source: Private
- Sewer: Public Sewer
School Information
- Elementary School: Osteen Elem
- Middle School: Heritage Middle
- High School: Pine Ridge High School
Living Area
- 1,706 sqft
Listing Price History
Date
Event
Price
% Change
$ (+/-)
Apr 08, 2026
Listed
$300,000
-
-
Additional Information: Market Connect Realty LLC | 407-250-4708
Disclaimer: Listings Courtesy of “My Florida Regional MLS DBA Stellar MLS © 2026. IDX information is provided exclusively for consumers personal, non-commercial use and may not be used for any other purpose other than to identify properties consumers may be interested in purchasing. All information provided is deemed reliable but is not guaranteed and should be independently verified. Last Updated: 10/23/26 02:18
Based on information submitted to the MLS GRID as of 10/23/2026 09:18. All data is obtained from various sources and may not have been verified by broker or MLS GRID. Supplied Open House Information is subject to change without notice. All information should be independently reviewed and verified for accuracy. Properties may or may not be listed by the office/agent presenting the information.


This 3-bedroom, 2-bath home offers a modern, open-concept layout designed for both comfort and entertaining. The sellers have enhanced the home with NEW luxury laminate flooring in the bedrooms, complemented by ceramic tile throughout the main living areas for a clean, cohesive look.
Step outside to a cozy screened lanai—perfect for relaxing mornings or evening unwinding—with the added privacy of no rear neighbors.
Located directly on the East Central Regional Trail, you’ll have immediate access to 52 miles of scenic walking and biking trails right from your backyard.
This move-in-ready home combines location, lifestyle, and value—and is priced to sell.